Experiential Design
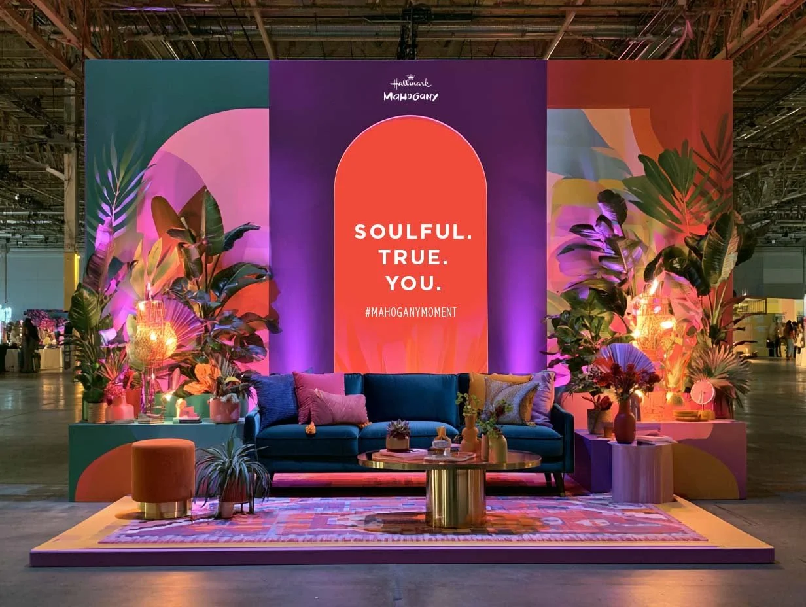
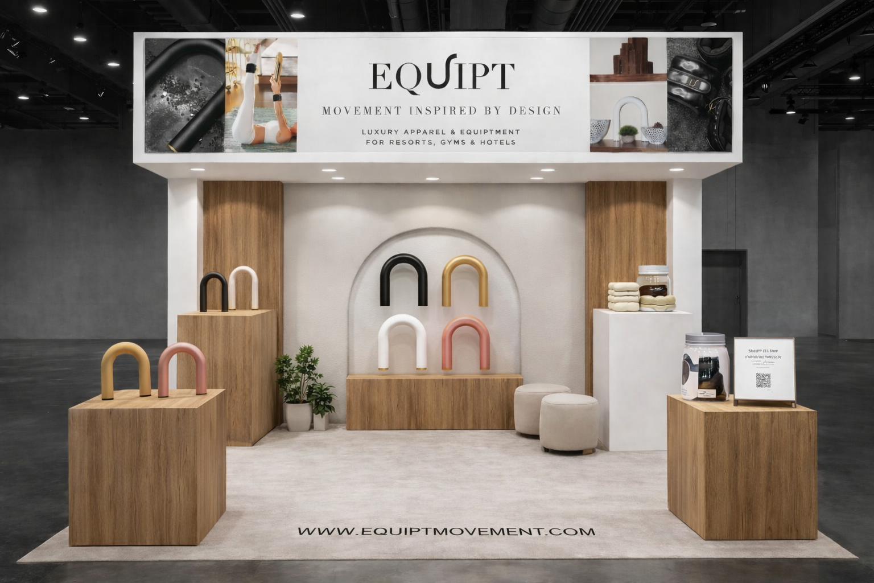
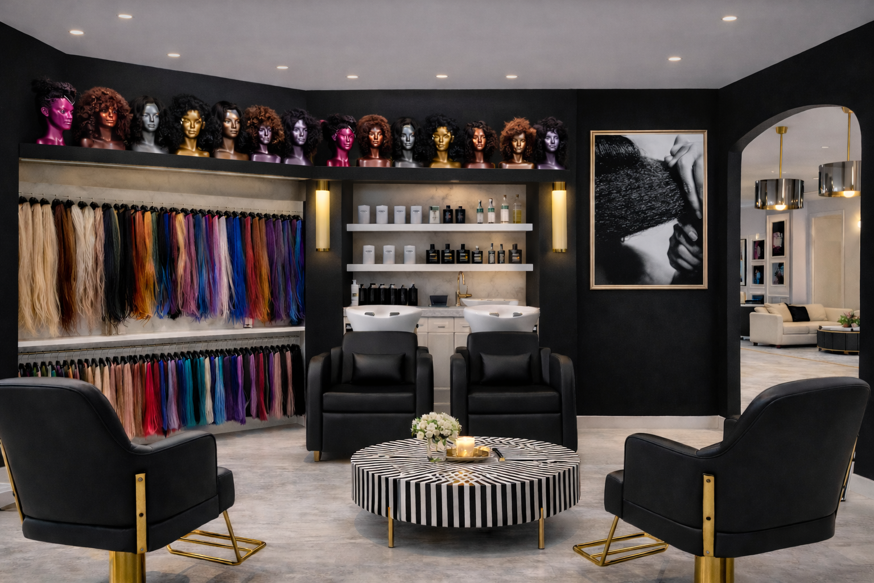
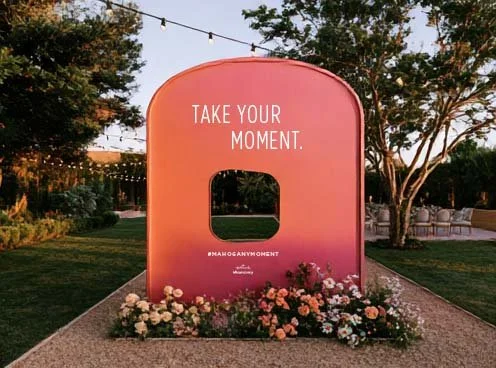
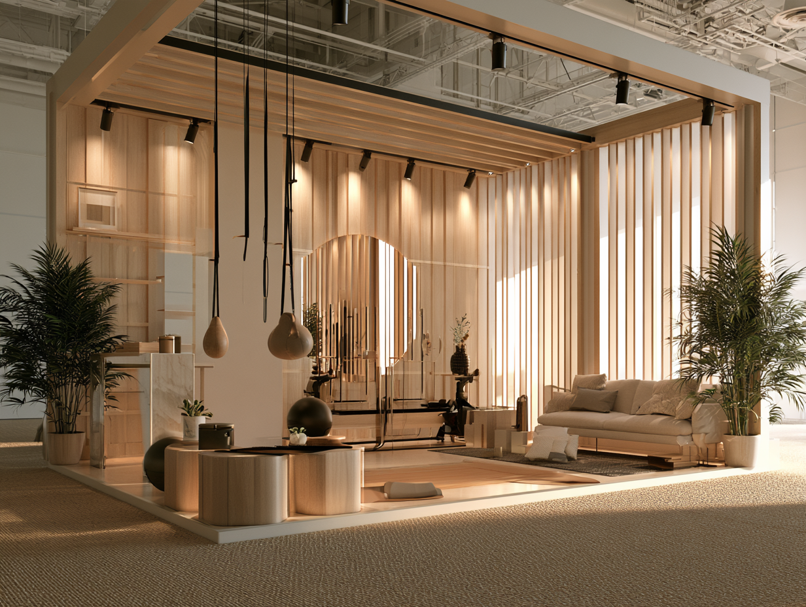
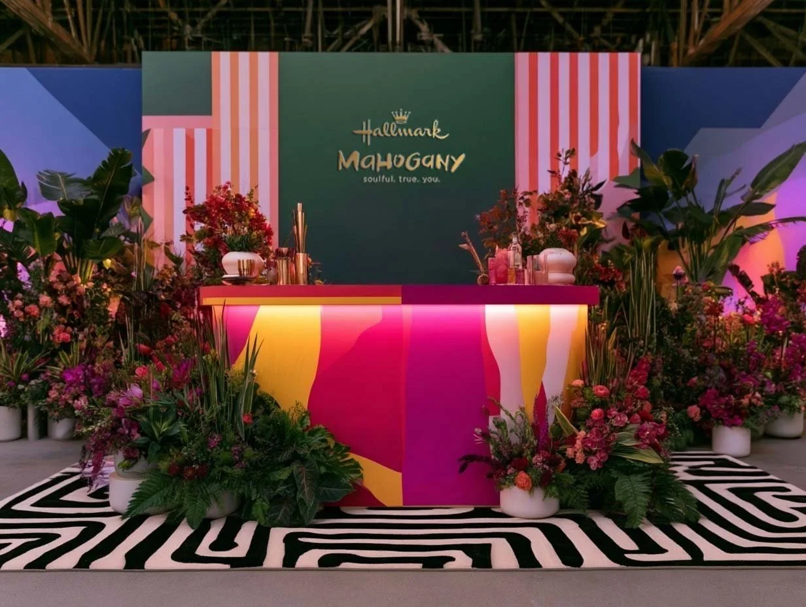
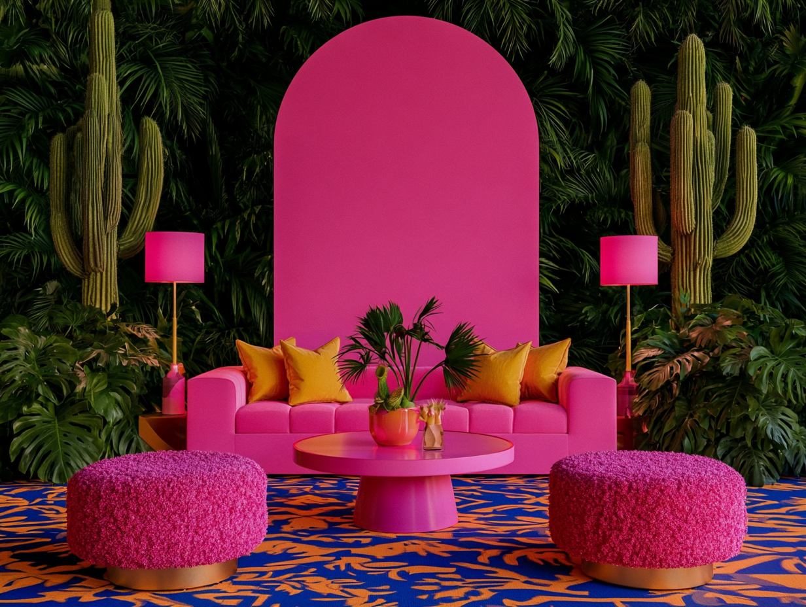
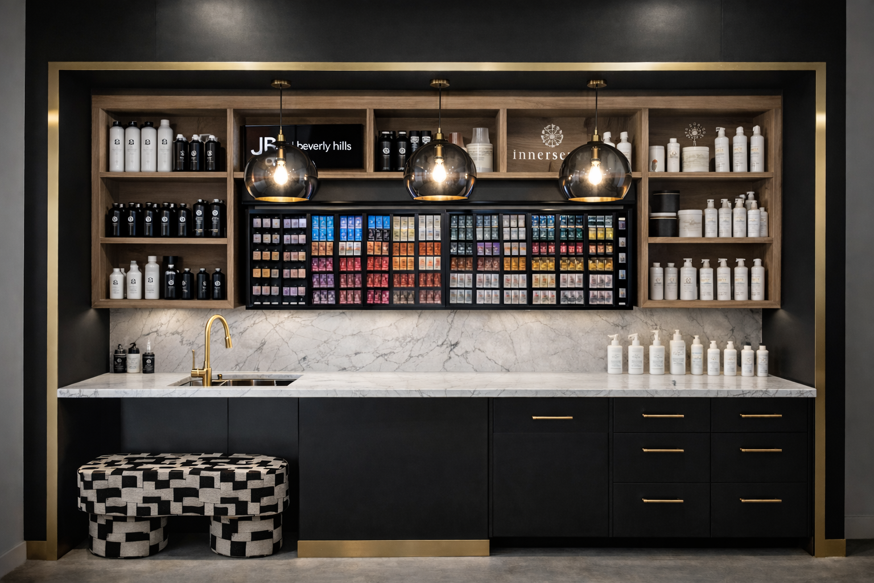
Conceptual 3D Perspective Renderings, Spatial Planning & Elevations, Dimensioned Layout, Functional Zones, Guest Circulation
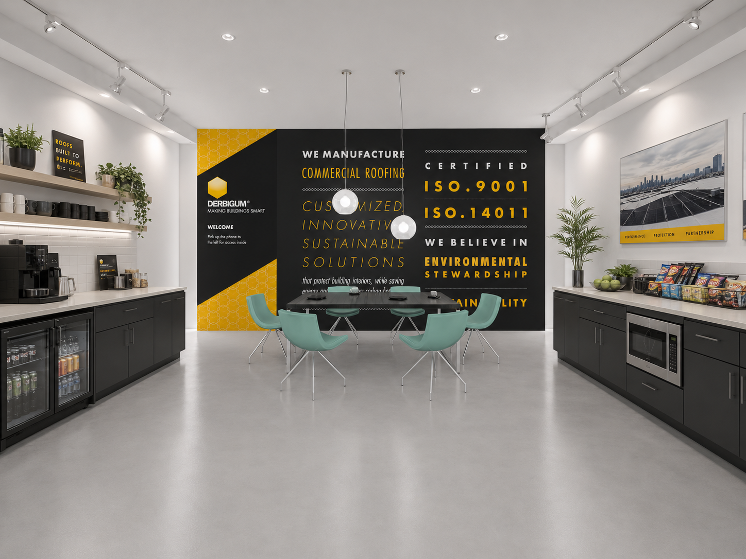
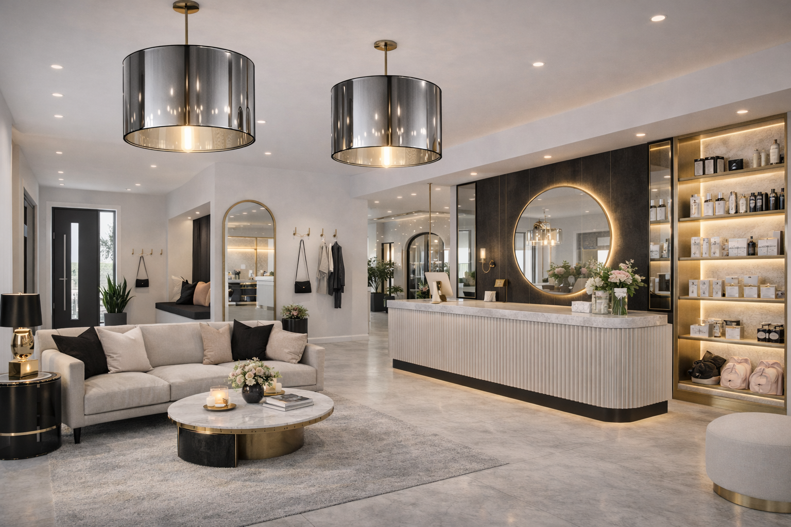
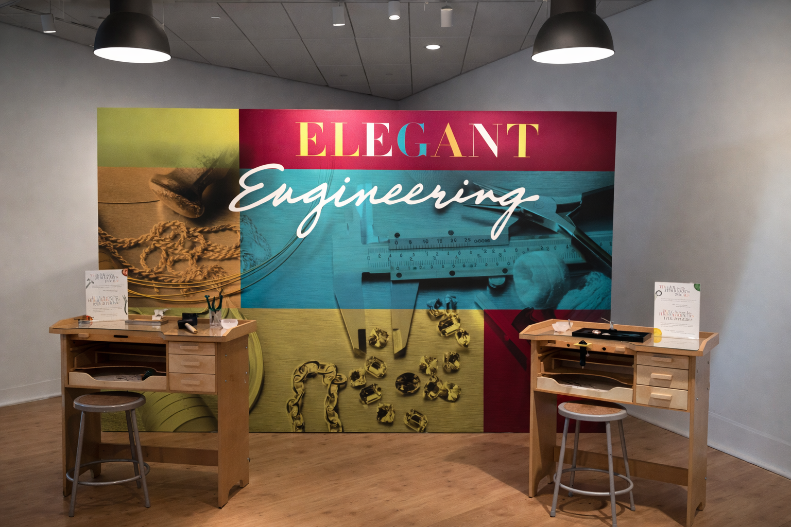
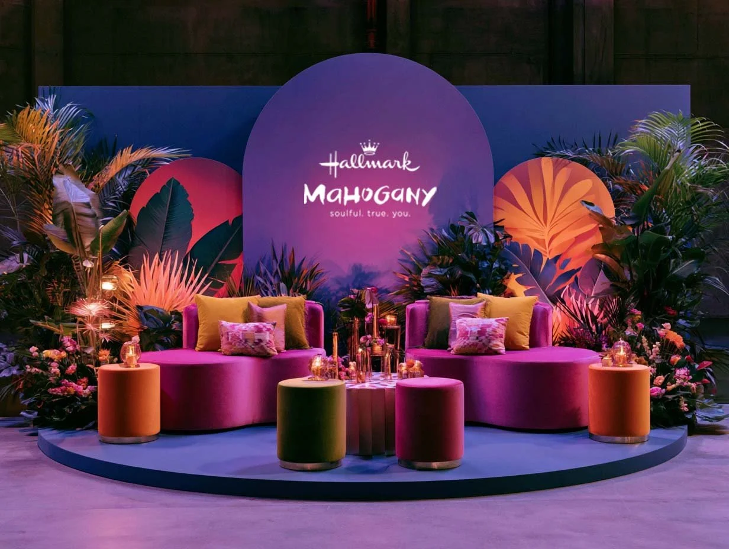
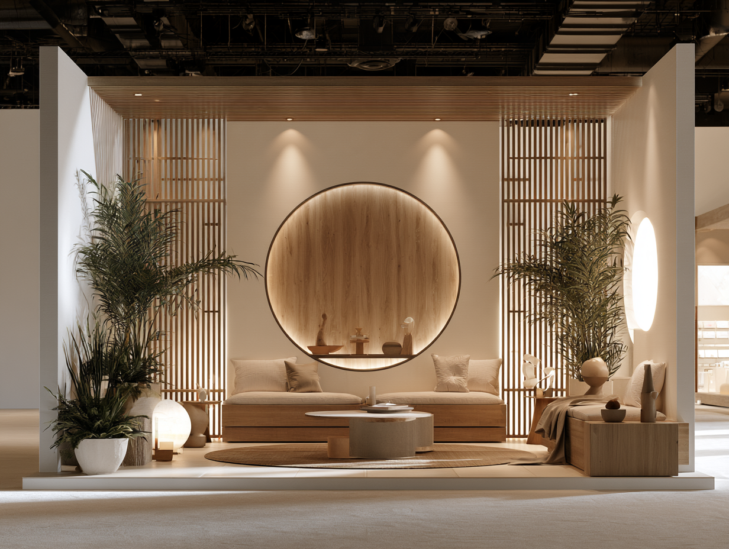
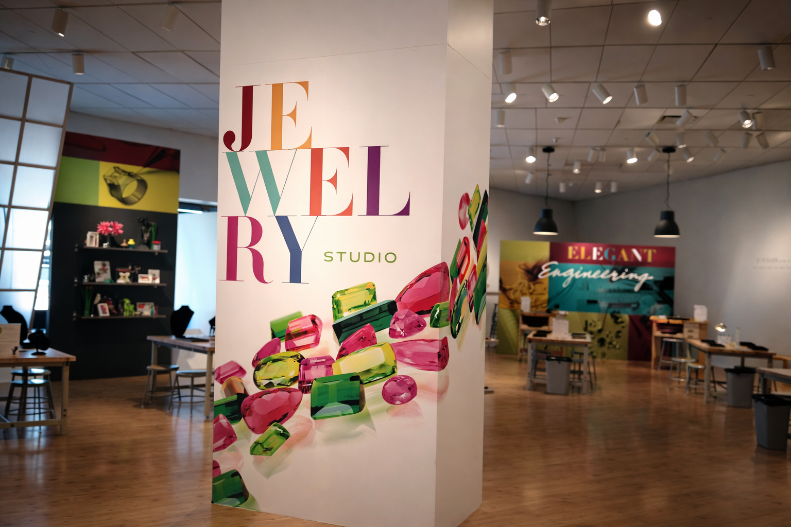
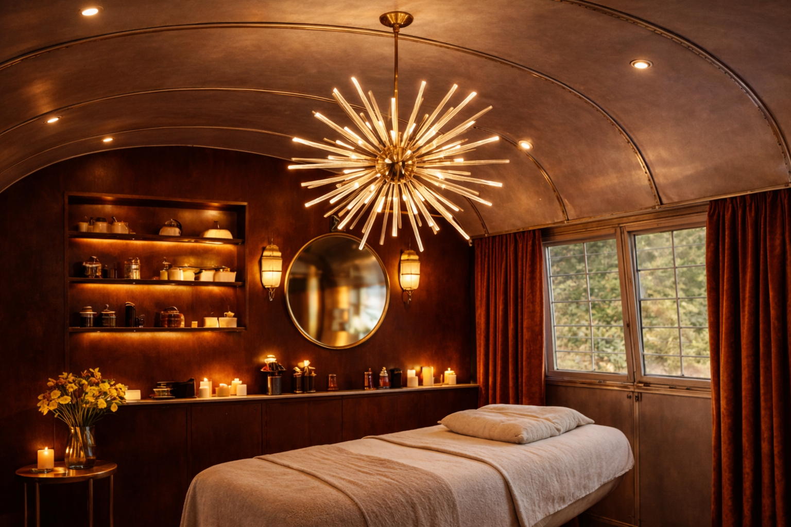
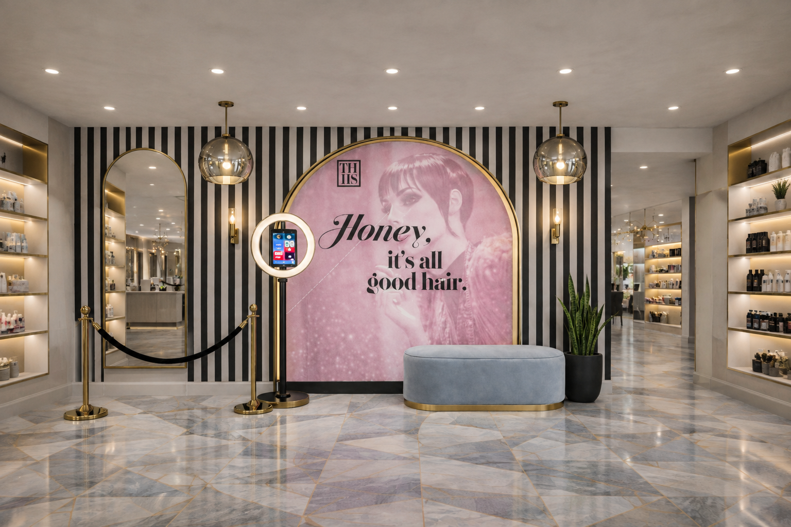
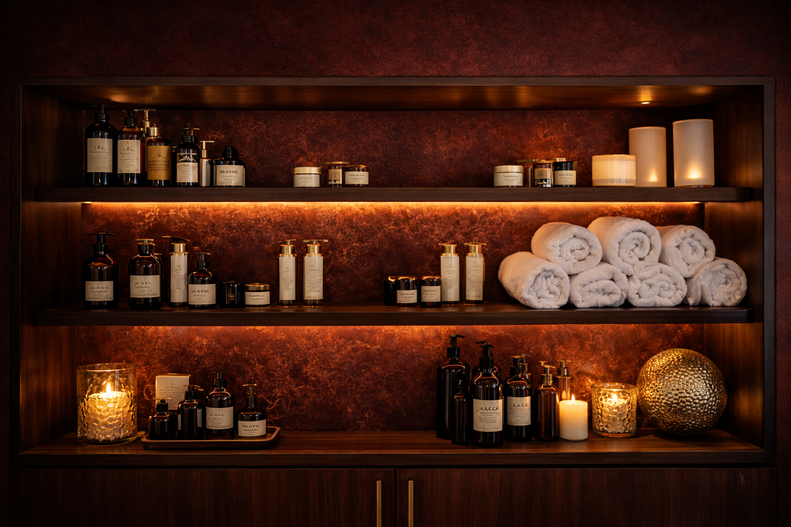
Conceptual Renderings




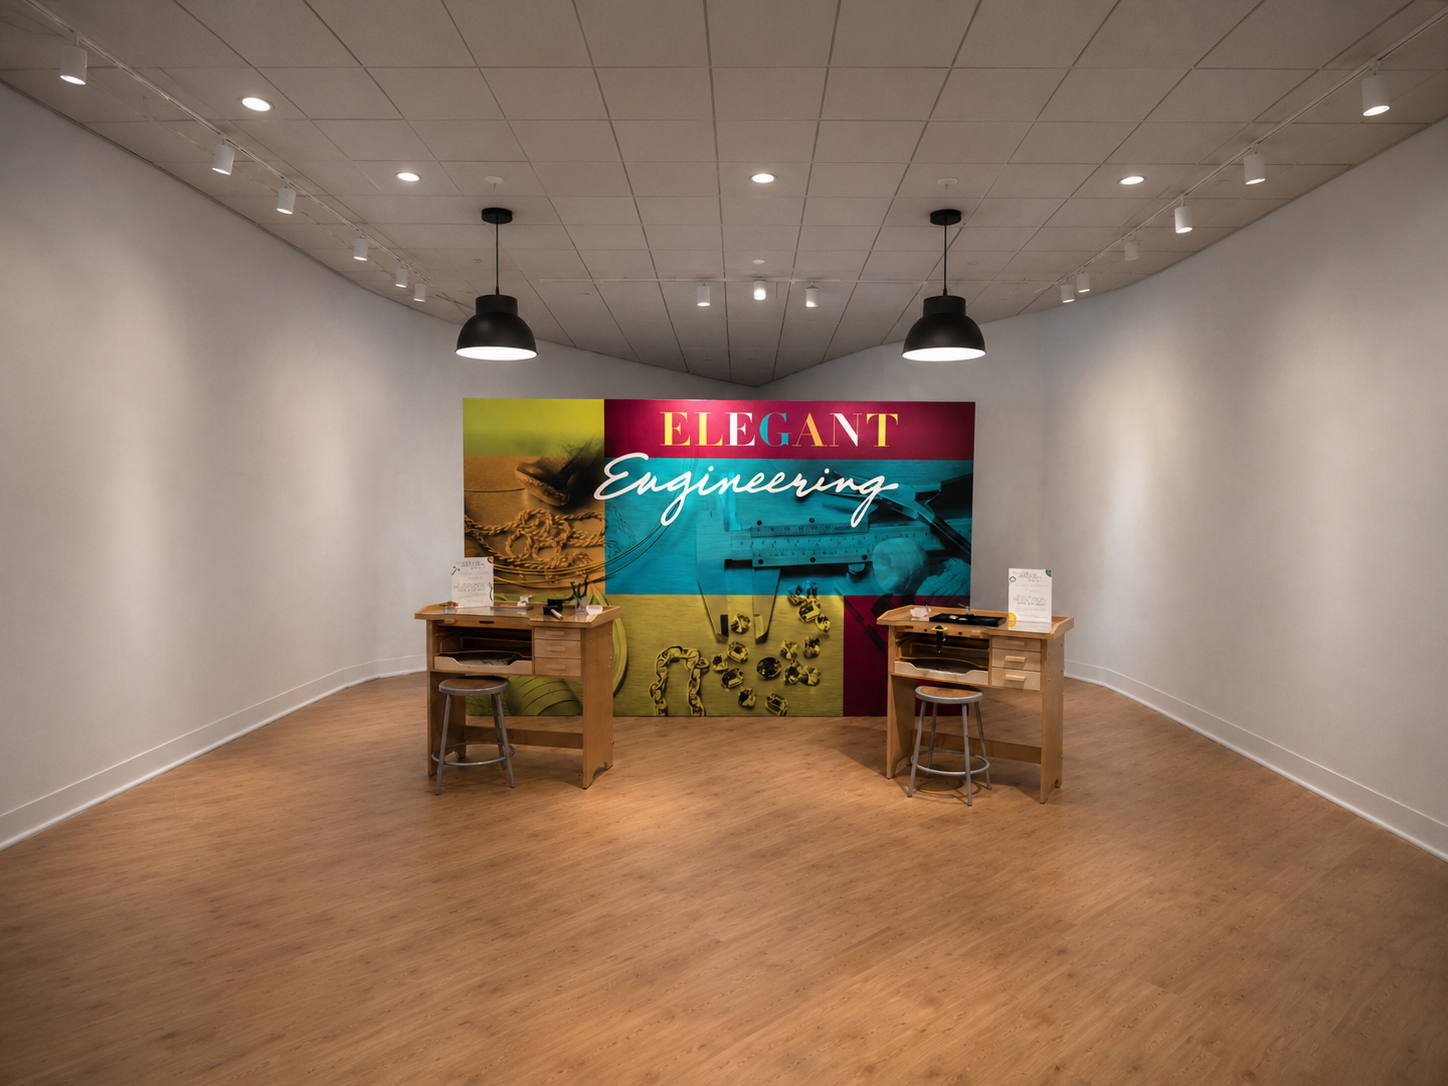
Spatial Planning & Elevations
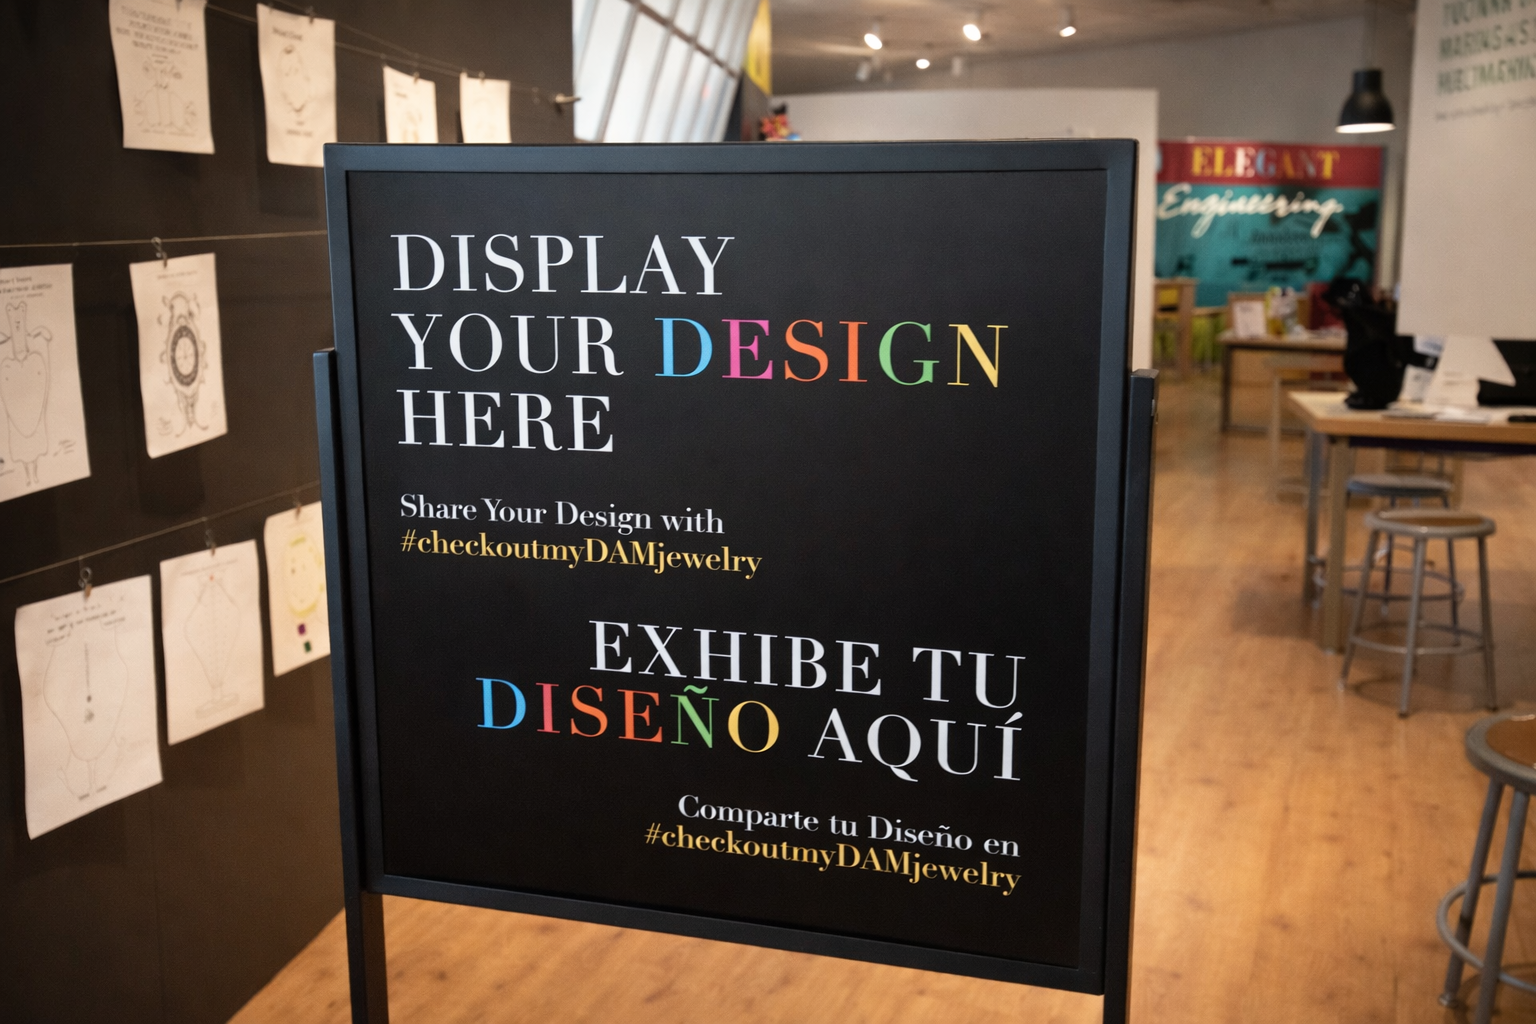
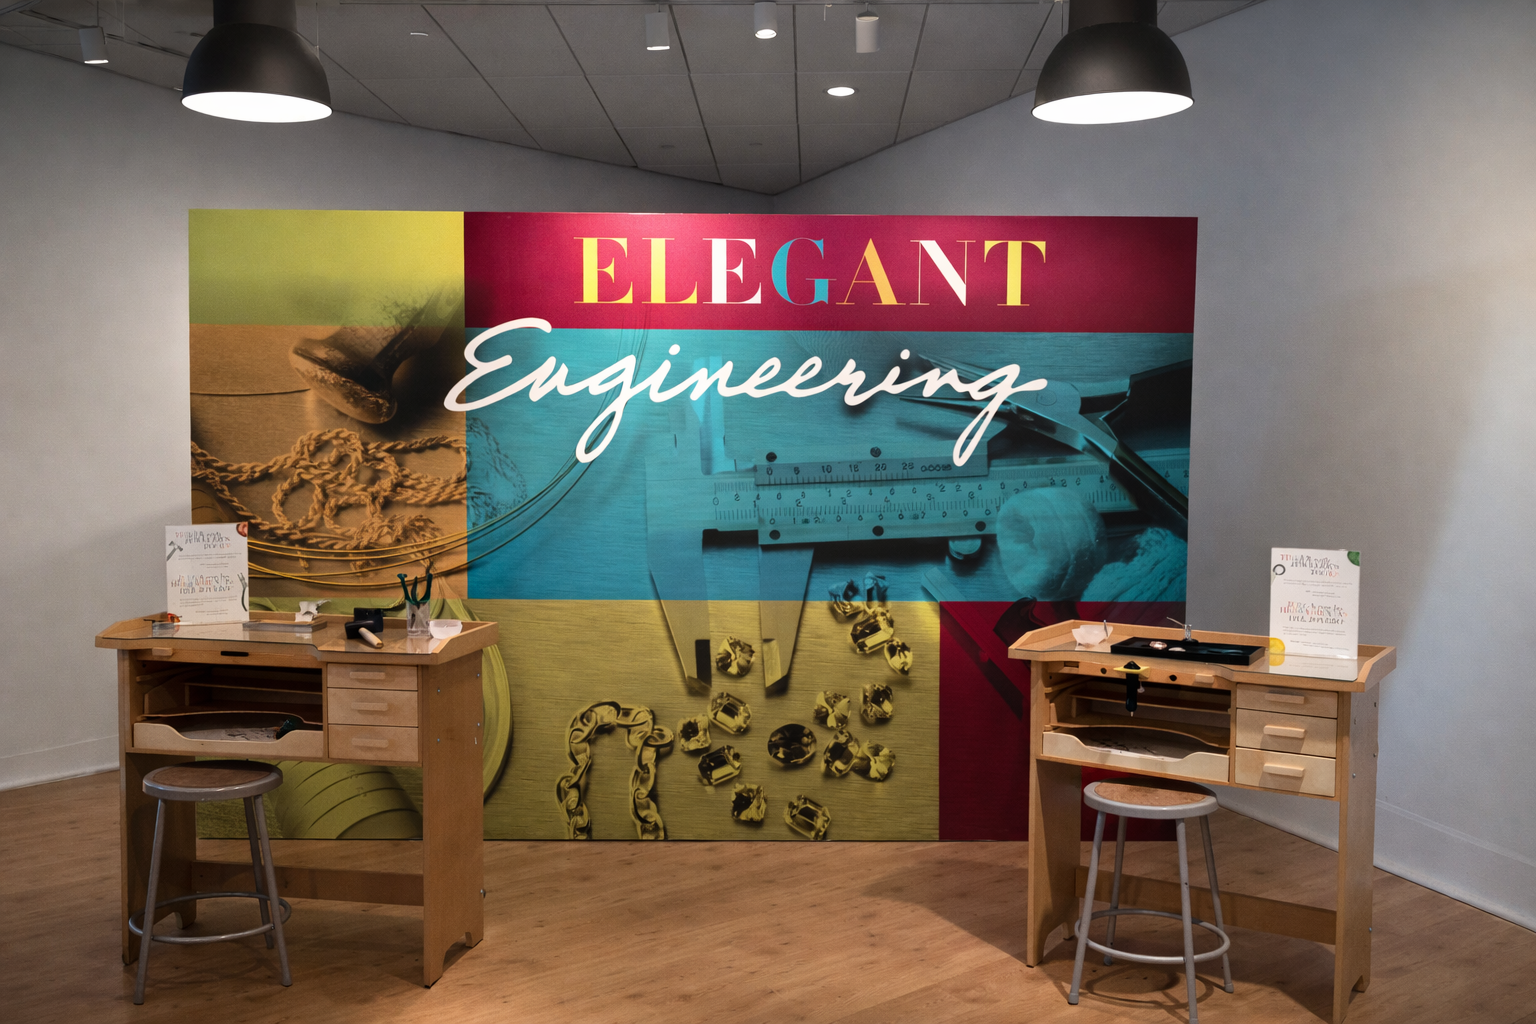
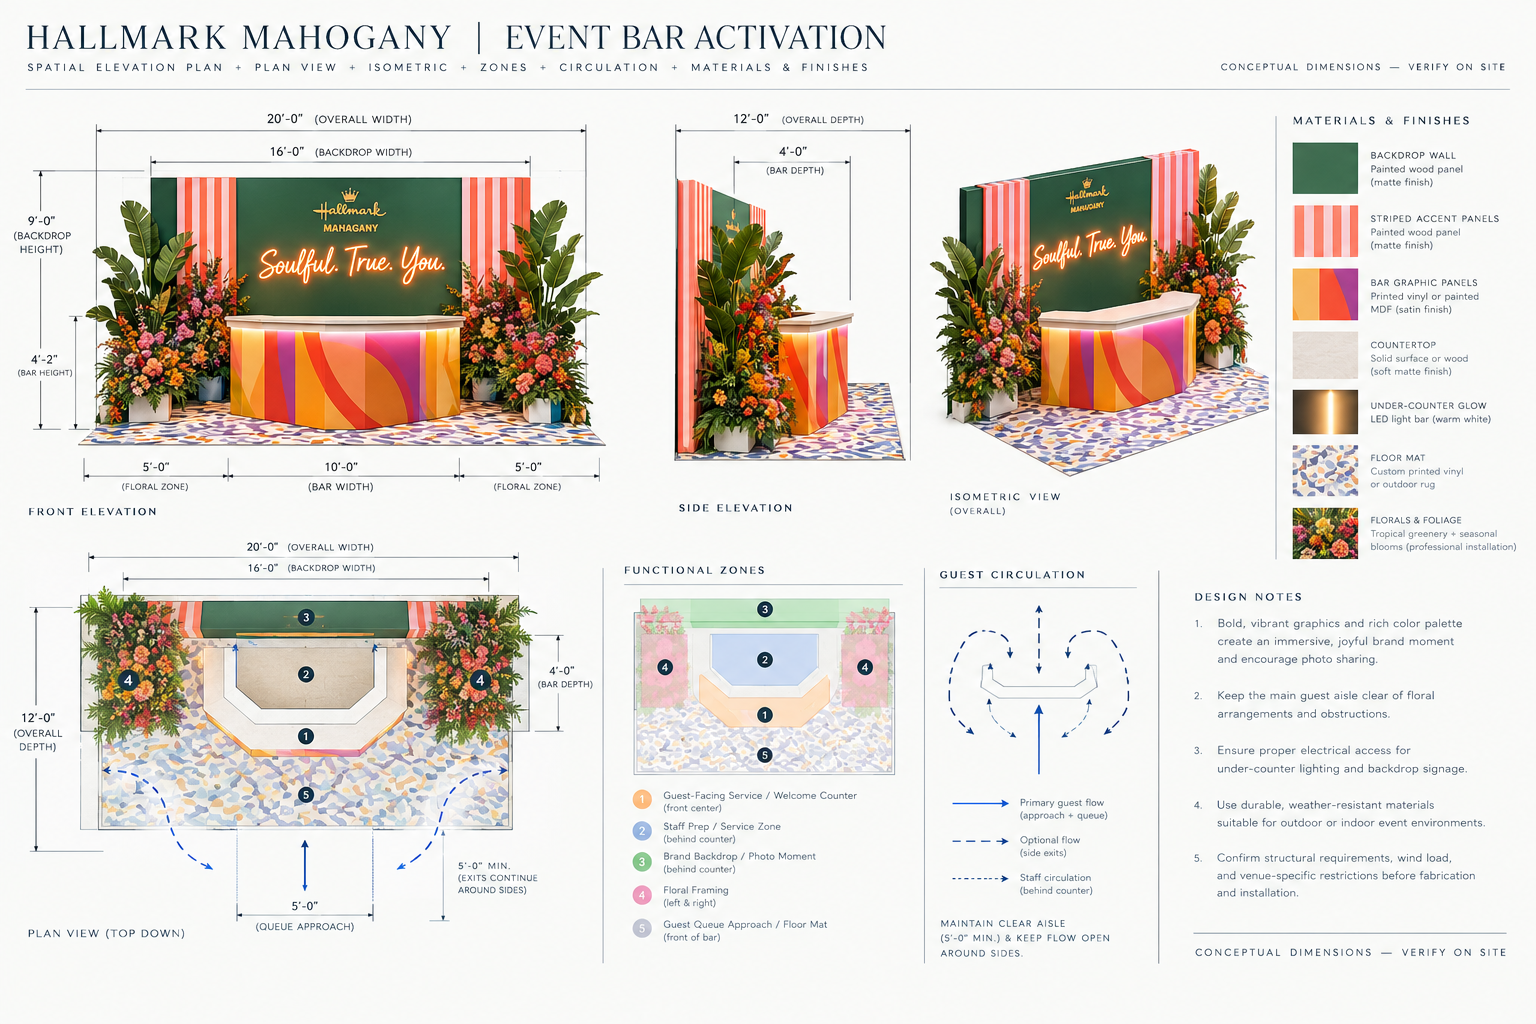
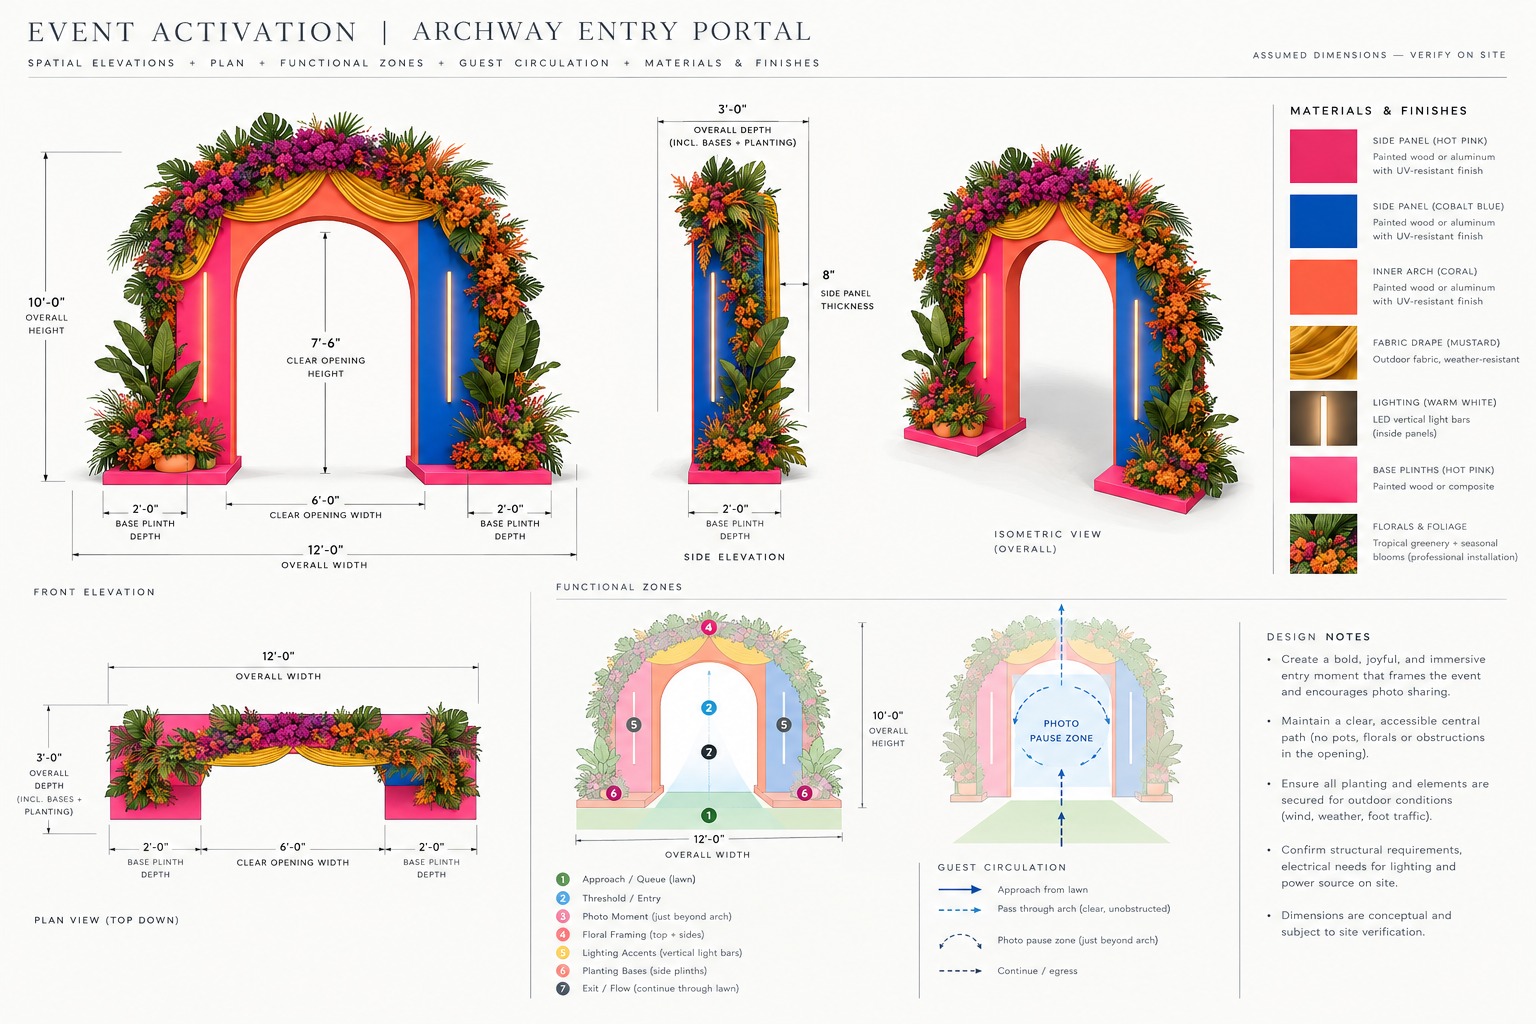
Translating creative concepts into dimensioned elevations and spatial drawings that communicate architectural features, display systems, material applications and environmental graphics.
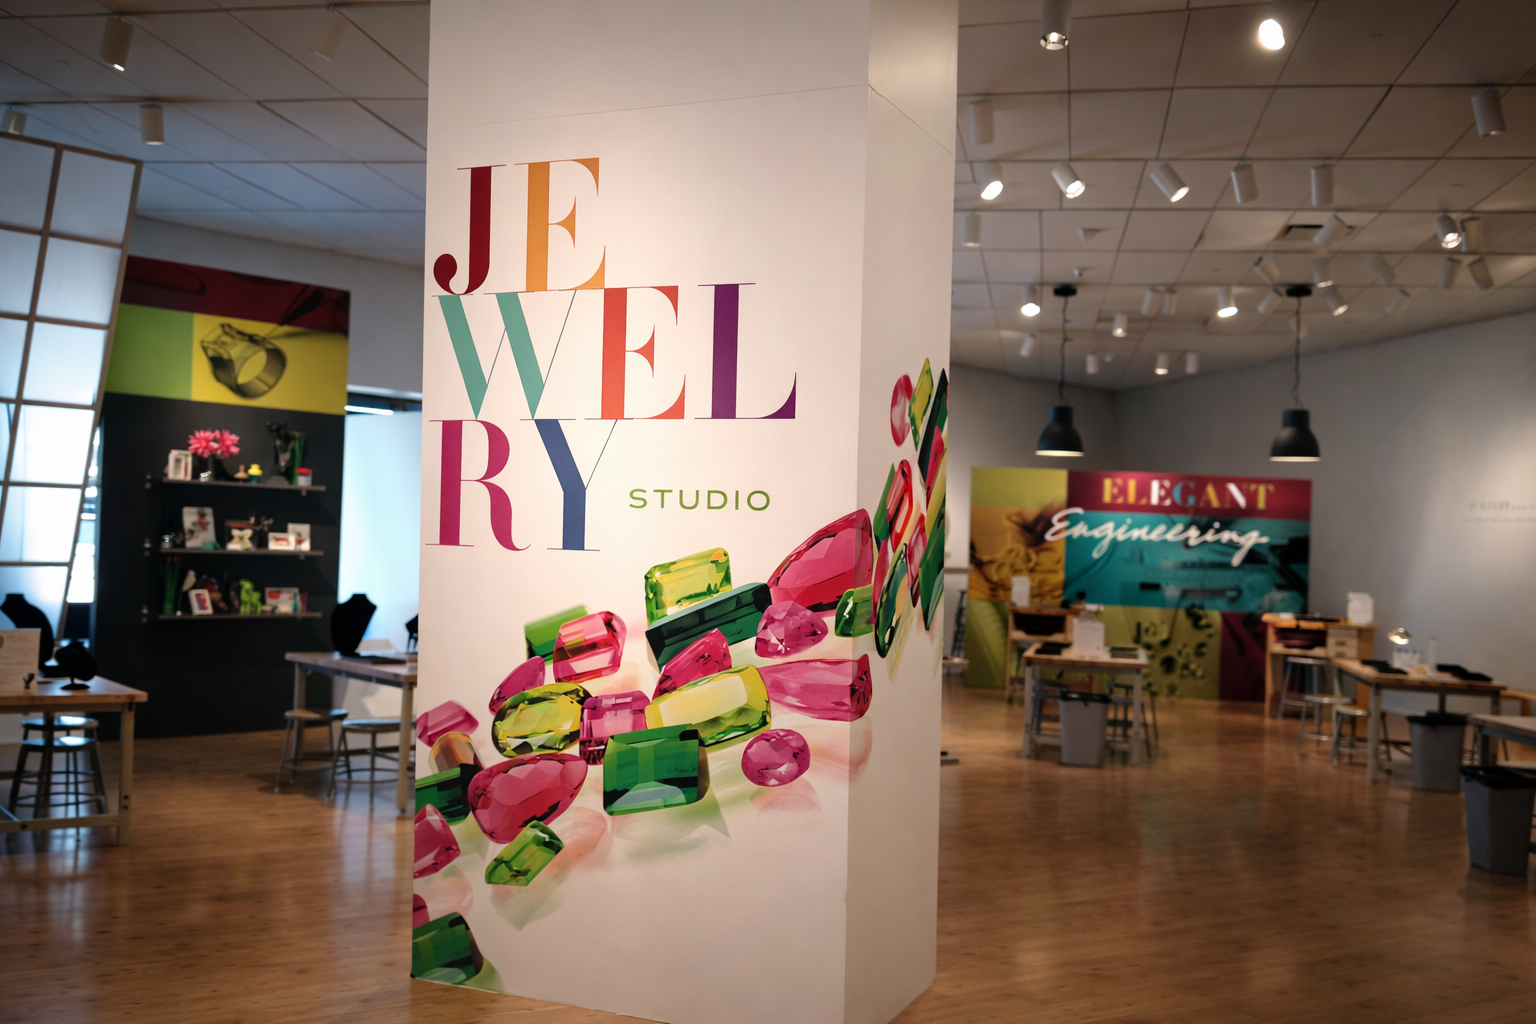
Floor Planning & Layout
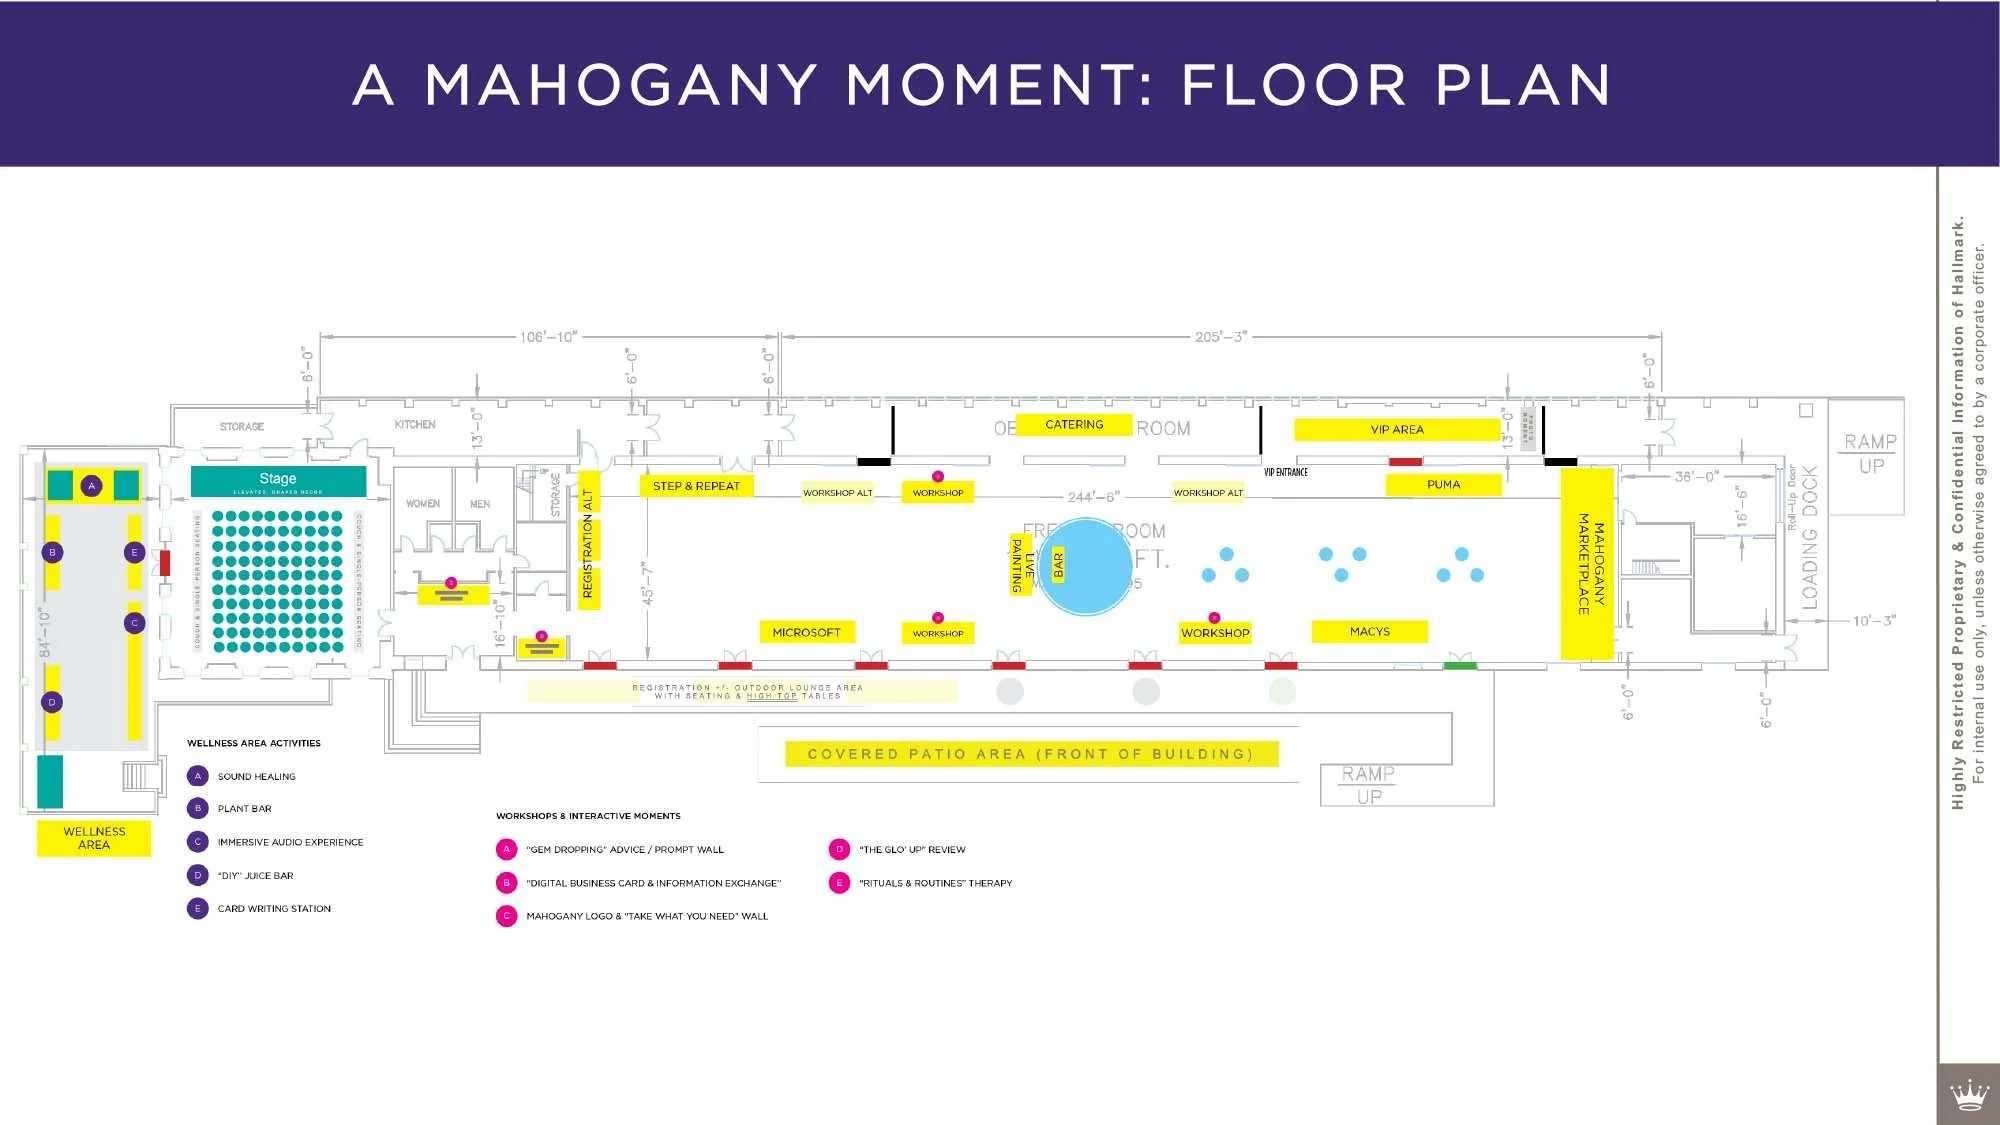
Developing floor plans that define functional zones, furniture placement and guest circulation to create intuitive, efficient and engaging spatial experiences.